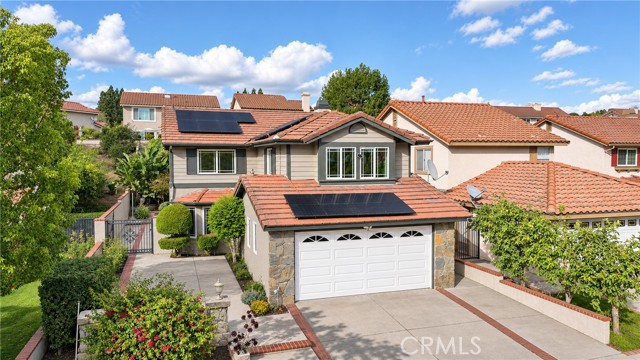
Property photo 1
Property photo 2
Property photo 3
Property photo 4
Property photo 5
Listed by Universal Elite Inc., Guowei Feng, Listing Contact: 626-510-0292
3 Beds
3 Baths
2,183 sqft

$1,380,000

21435 Via Pepita, Yorba Linda CA, 92886

Price per sqft$632.16
Built in1989
Property size2,183 sqft
Property typeResidential

Overview

Active

Listed Nov 4, 2026

Updated 32h ago

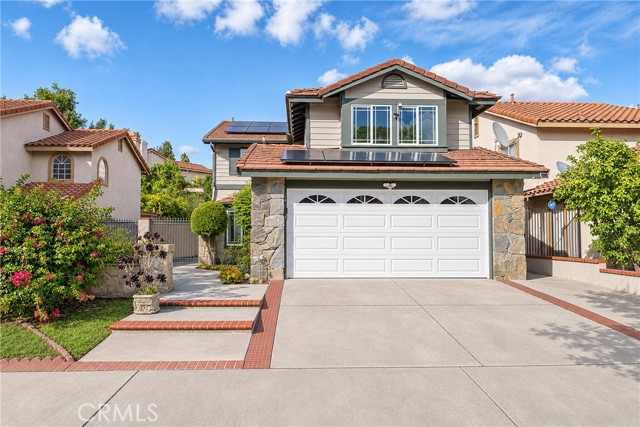
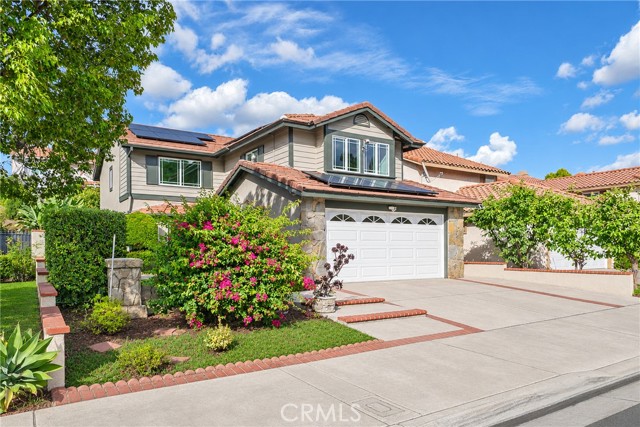
PAID-OFF SOLAR + low HOA + top-rated schools — welcome to 21435 Via Pepita, a beautifully maintained 3-bedroom, 2.5-bath, 2,183 sq ft two-story home in Yorba Linda's desirable Serra community. A wide driveway and covered entry porch lead into a bright, open main level with large-format tile flooring throughout and graceful arched openings connecting the formal living room, dining area, and family spaces. The kitchen is the heart of the home, featuring rich wood cabinetry, granite countertops, a center island, stainless steel appliances, and skylights that flood the space with natural light. Sliding glass doors open to a covered patio and private backyard — perfect for indoor-outdoor living and entertaining. A cozy stone fireplace anchors the family area, and upstairs you'll find generously sized bedrooms filled with natural light. Enjoy Serra's community amenities including a pool, spa, sports courts, and scenic trails, all with a low HOA of approx. $133/month. The location is hard to beat — within walking distance (approx. 0.8 mi) of top-rated Yorba Linda High School (GreatSchools 10/10), and close to shopping, dining, parks, and the 91/241 freeways. Paid-off solar, move-in ready, in one of Orange County's most sought-after communities — don't miss it!

$9,181/mo

Est. mortgage payment based on a $1,380,000 home price.

All estimates are provided by Luxury Presence for informational purposes only. Actual amounts may vary.

Additional information

MLS® ID
CRTR26236020

Interior Features

Bedrooms
3
Bathrooms
3
Fireplace
Yes
Cooling
Yes
Basement
No

Exterior Features

Lot Size
0.15 Acres

Other Property Details

Association Fee Frequency
Monthly
Garage
Yes
MLS provider logo

Listed by Universal Elite Inc., Guowei Feng DRE:02039413,
Listing Contact: 626-510-0292 

All information deemed reliable but not guaranteed and should be independently verified. All properties are subject to prior sale, change or withdrawal. Neither listing broker(s) nor Pollock, Jennifer Dean | CA DRE# 01215021 shall be responsible for any typographical errors, misinformation, misprints and shall be held totally harmless.

The data relating to real estate for sale on this website comes in part from the Internet Data Exchange program of the MLS Listings, Inc. MLS system. Real estate listings held by brokerage firms other than Pollock, Jennifer Dean | CA DRE# 01215021 are marked with the Internet Data Exchange icon (a stylized house inside a circle) and detailed information about them includes the names of the listing brokers and listing agents.

©2026 MLS Listings, Inc. All rights reserved. 2026

Data last updated 3:37 AM UTC, 11/6/2026


Powered by Luxury Presence
