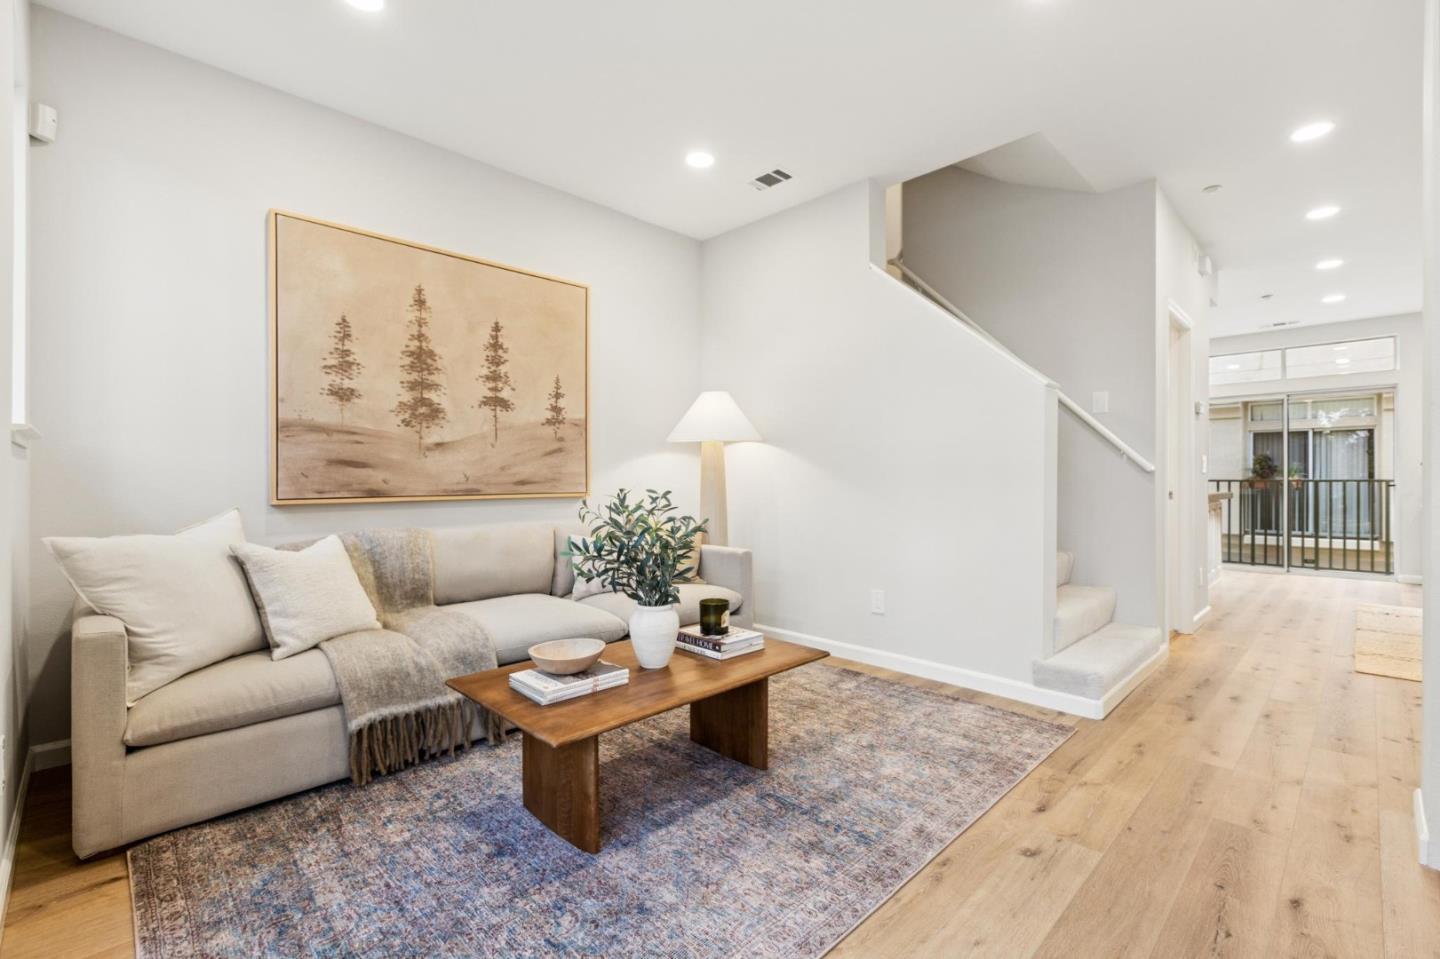
Property photo 1
Property photo 2
Property photo 3
Property photo 4
Property photo 5
Listed by Intero Real Estate Services, The Troyer & Cabot Group, Listing Contact: 650-440-5076
3 Beds
3 Baths
1,119 sqft

$1,198,000

126 Holly CT, Mountain View CA, 94043

Price per sqft$1,070.60
Built in1998
Property size1,119 sqft
Property typeTownhomes

Overview

Active

Listed Nov 5, 2026

Updated 24h ago

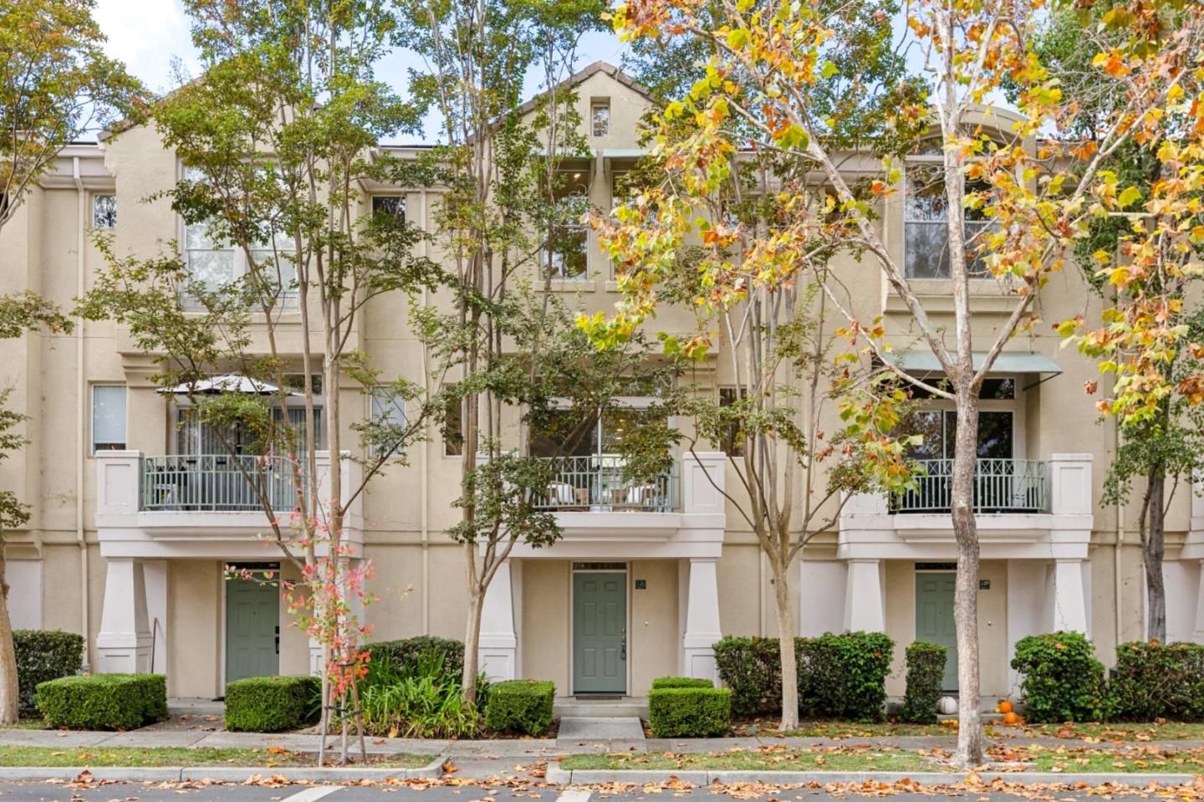
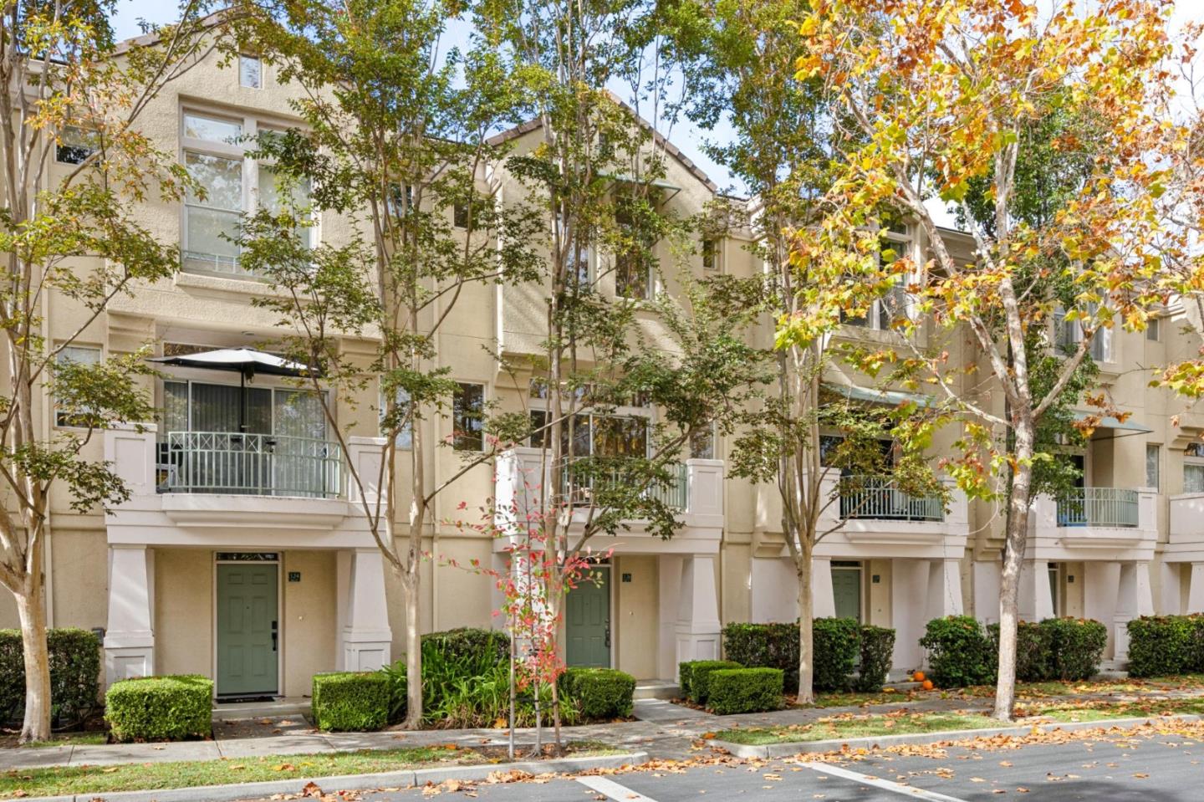
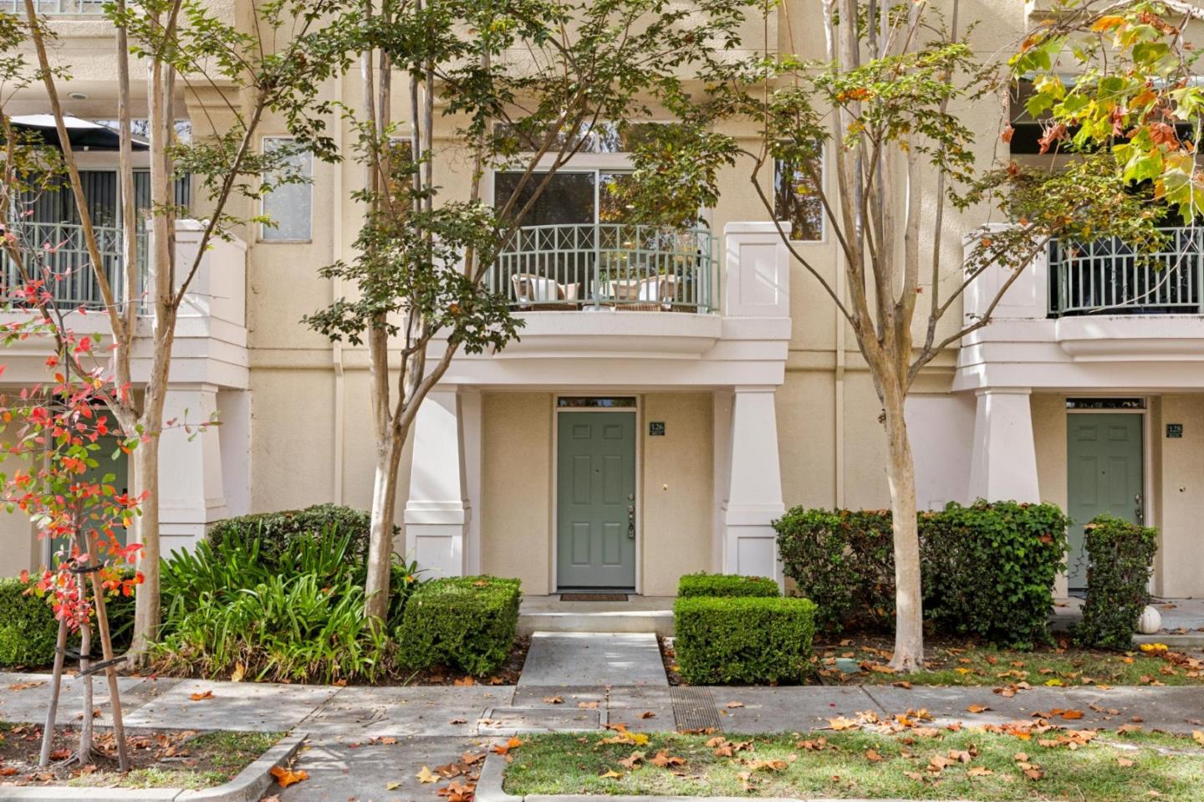
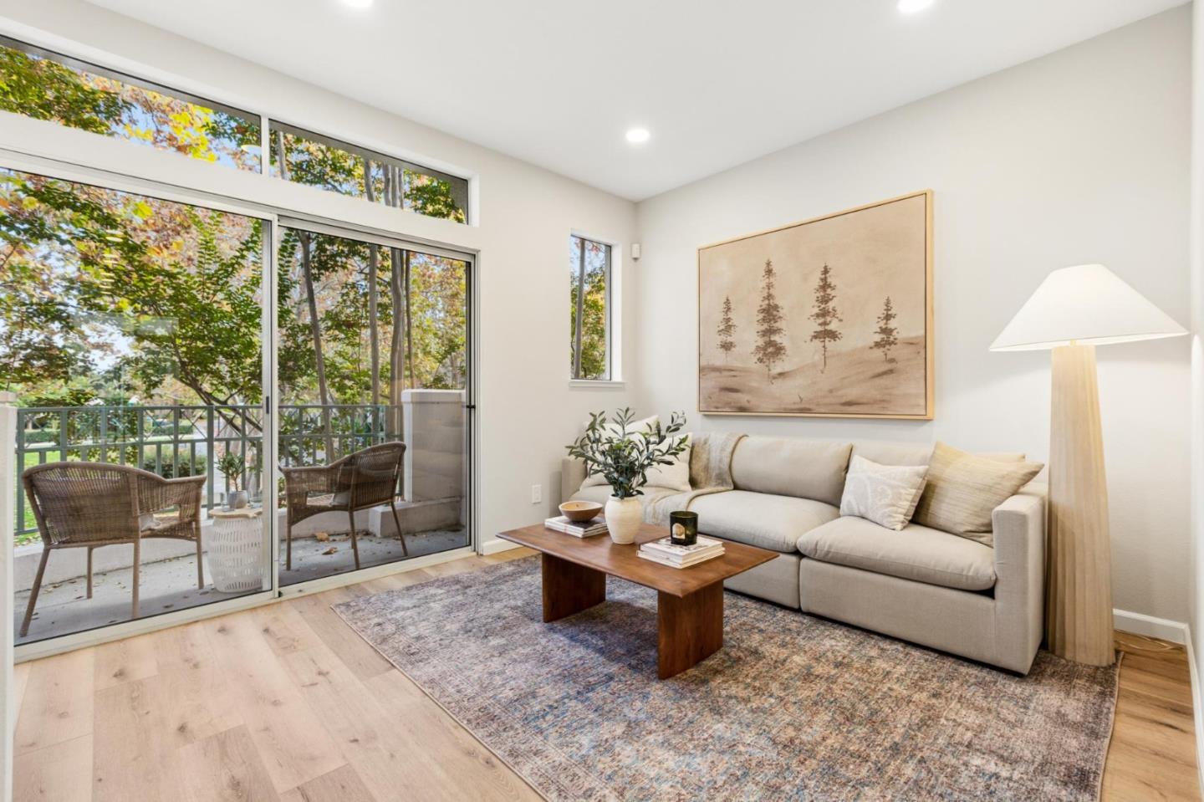
Facing an open greenbelt, playground, and fountain, with the benefit of having no neighbor directly in front, this turnkey Whisman Station townhome enjoys fresh updates, a designer color palette, and beautiful views of the surrounding tree-lined streets. Stucco, stately columns, and sage green accents give the exterior timeless appeal, and a wide path through manicured landscaping and trees leads to the covered entry. Inside, fresh paint, new luxury vinyl plank floors and carpet, new recessed lighting, and high ceilings create a bright, stylish home. The main level flows from a living room with a wide slider to the park-view balcony into the open dining area and a kitchen with crisp white tile counters, abundant cabinetry, peninsula bar seating, a Juliet balcony, and new stainless steel appliances. A powder room completes the main level. Upstairs, all three bedrooms are gathered together, including a vaulted primary suite with two closets, tall park-view windows above a window seat, and a bath with a glass-enclosed shower. All of this with an attached two-car garage, nearby guest parking, community pool, spa, clubhouse, and BBQ area. This home also offers unbeatable access to major tech employers, commute routes, transit, acclaimed schools, and downtown Mountain View.

$7,970/mo

Est. mortgage payment based on a $1,198,000 home price.

All estimates are provided by Luxury Presence for informational purposes only. Actual amounts may vary.

Additional information

MLS® ID
ML82066635

Interior Features

Bedrooms
3
Bathrooms
3
Cooling
Yes
Heating
Yes
Basement
No

Other Property Details

Association Fee Frequency
Monthly
Garage
Yes
View
Yes
MLS provider logo

Listed by Intero Real Estate Services, The Troyer & Cabot Group DRE:70010291,
Listing Contact: 650-440-5076 

All information deemed reliable but not guaranteed and should be independently verified. All properties are subject to prior sale, change or withdrawal. Neither listing broker(s) nor Pollock, Jennifer Dean | CA DRE# 01215021 shall be responsible for any typographical errors, misinformation, misprints and shall be held totally harmless.

The data relating to real estate for sale on this website comes in part from the Internet Data Exchange program of the MLS Listings, Inc. MLS system. Real estate listings held by brokerage firms other than Pollock, Jennifer Dean | CA DRE# 01215021 are marked with the Internet Data Exchange icon (a stylized house inside a circle) and detailed information about them includes the names of the listing brokers and listing agents.

©2026 MLS Listings, Inc. All rights reserved. 2026

Data last updated 4:34 AM UTC, 11/7/2026


Powered by Luxury Presence
