
Property photo 1
Property photo 2
Property photo 3
Property photo 4
Property photo 5
Listed by Taylor Morrison Services, Leslie Olivo, Listing Contact: [email protected]
4 Beds
4 Baths
2,989 sqft

$1,093,990

44006 Welsh CT, Temecula CA, 92592

Price per sqft$366.01
Built in2027
Property size2,989 sqft
Property typeResidential

Overview

Active

Listed Nov 5, 2026

Updated 9h ago

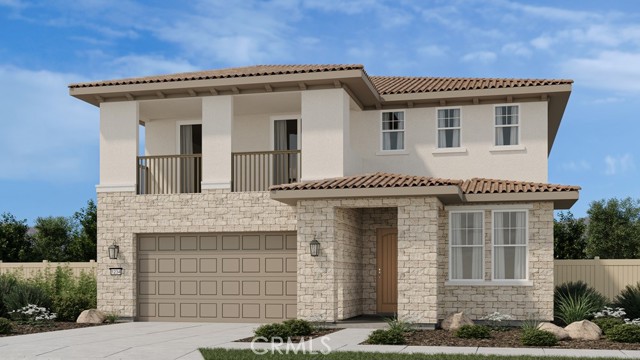
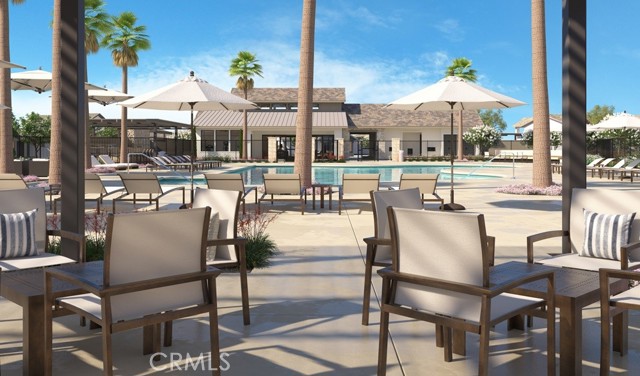
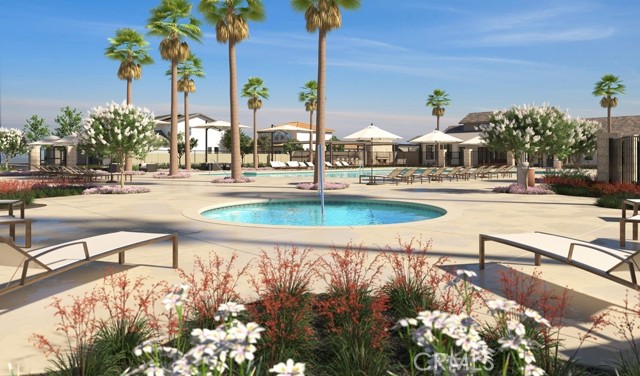
What's Special: Close to Park | 1st Floor Guest Suite | 3 Full Baths | Oversized Patio. New Construction – June Completion! Built by America's Most Trusted Home Builder. Welcome to the Plan 4 at 44006 Welsh Court in Pine at Elderberry Park! A stunning four-bedroom, three-and-a-half-bath home designed for effortless living and memorable gatherings. The expansive great room opens to the dining area and beautifully appointed kitchen, complete with a large island, prep kitchen, and walk-in pantry. A first-floor bedroom with an ensuite bath offers flexibility for guests or multigenerational living. Upstairs, a spacious loft provides the perfect place to relax, while the serene primary suite features a spa-inspired bath, oversized walk-in closet, and private covered deck. Enjoy seamless indoor-outdoor living with an oversized covered patio and the convenience of a two-car garage. Experience the best of Temecula Valley living at Pine at Elderberry Park, where beautiful homes and resort-style amenities create a welcoming neighborhood atmosphere. Enjoy easy access to top-rated schools, Wine Country, Old Town Temecula, shopping, dining, and recreation, all just minutes from I-15. With something for everyone nearby, this vibrant community makes it easy to feel right at home. MLS#IG26238057

$7,278/mo

Est. mortgage payment based on a $1,093,990 home price.

All estimates are provided by Luxury Presence for informational purposes only. Actual amounts may vary.

Additional information

MLS® ID
CRIG26238057

Interior Features

Bedrooms
4
Bathrooms
4
Cooling
Yes
Heating
Yes
Basement
No

Exterior Features

Lot Size
0.16 Acres

Other Property Details

Association Fee Frequency
Monthly
Garage
Yes
New Construction
Yes
MLS provider logo

Listed by Taylor Morrison Services, Leslie Olivo DRE:01494642,
Listing Contact: [email protected] 

All information deemed reliable but not guaranteed and should be independently verified. All properties are subject to prior sale, change or withdrawal. Neither listing broker(s) nor Pollock, Jennifer Dean | CA DRE# 01215021 shall be responsible for any typographical errors, misinformation, misprints and shall be held totally harmless.

The data relating to real estate for sale on this website comes in part from the Internet Data Exchange program of the MLS Listings, Inc. MLS system. Real estate listings held by brokerage firms other than Pollock, Jennifer Dean | CA DRE# 01215021 are marked with the Internet Data Exchange icon (a stylized house inside a circle) and detailed information about them includes the names of the listing brokers and listing agents.

©2026 MLS Listings, Inc. All rights reserved. 2026

Data last updated 3:37 AM UTC, 11/6/2026


Powered by Luxury Presence
