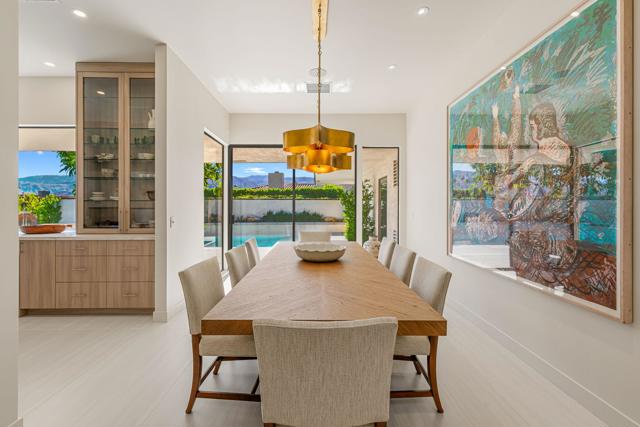
Property photo 1
Property photo 2
Property photo 3
Property photo 4
Property photo 5
Listed by Equity Union, Ferretti Real Estate Group, Listing Contact: (760) 668-4447
4 Beds
5 Baths
2,967 sqft

$1,895,000

3 Columbia DR, Rancho Mirage CA, 92270

Price per sqft$638.69
Built in1975
Property size2,967 sqft
Property typeResidential

Overview

Active

Listed Nov 6, 2026

Updated 15h ago

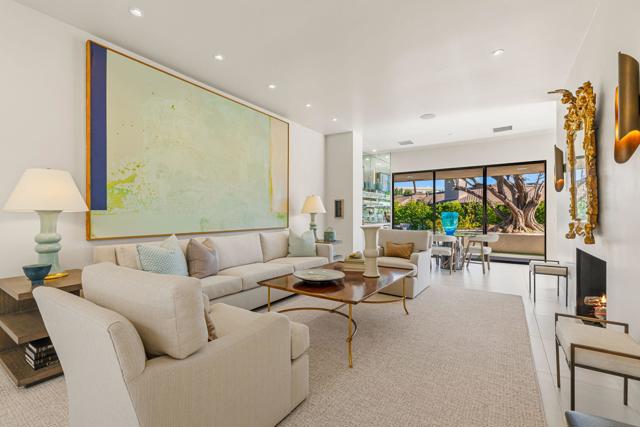
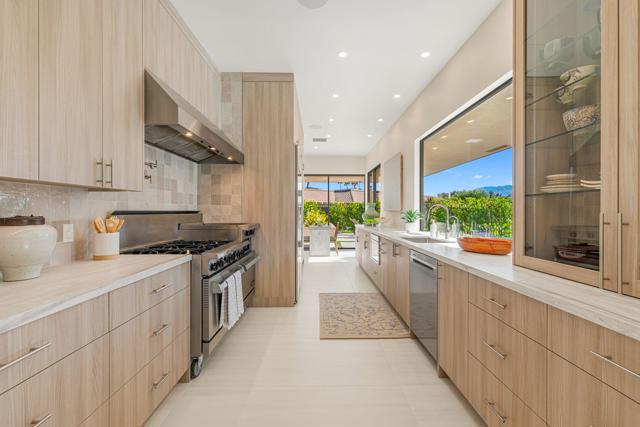
Discover an exceptional blend of architectural beauty and refined luxury at 3 Columbia Drive in the prestigious Springs Country Club. Meticulously transformed from the inside out, this spectacular 4-bedroom, 4.5-bath residence features all-new electrical, plumbing, and duct systems, soaring 12-foot ceilings, and dramatic walls of glass that flood the interiors with natural light. Sophisticated yet warm and inviting, the home evokes the elegance of a private art gallery while embracing its breathtaking desert surroundings. At the heart of the home, a show-stopping chef's kitchen features a professional-grade six-burner Imperial range, exquisite leathered stone countertops, and an expansive wall of windows framing picturesque views while you cook and entertain. The primary suite offers a luxurious retreat with a spa-inspired bathroom featuring dramatic floor-to-ceiling tile, a soaking tub, and dual showers. The outdoor living experience is equally extraordinary, with a stunning white pebble-finish pool and spa set against sweeping views of the lake, mountains, and lush golf course. Multiple thoughtfully designed seating and entertaining areas offer a remarkable sense of privacy without sacrificing the spectacular scenery. Every detail has been curated to create a seamless blend of

$12,607/mo

Est. mortgage payment based on a $1,895,000 home price.

All estimates are provided by Luxury Presence for informational purposes only. Actual amounts may vary.

Additional information

MLS® ID
CR219155650DA

Interior Features

Bedrooms
4
Bathrooms
5
Fireplace
Yes
Cooling
Yes
Heating
Yes
Basement
No

Exterior Features

Lot Size
0.18 Acres

Other Property Details

Association Fee Frequency
Monthly
Garage
Yes
View
Yes
Pool
Yes
MLS provider logo

Listed by Equity Union, Ferretti Real Estate Group DRE:01923799,
Listing Contact: (760) 668-4447 

All information deemed reliable but not guaranteed and should be independently verified. All properties are subject to prior sale, change or withdrawal. Neither listing broker(s) nor Pollock, Jennifer Dean | CA DRE# 01215021 shall be responsible for any typographical errors, misinformation, misprints and shall be held totally harmless.

The data relating to real estate for sale on this website comes in part from the Internet Data Exchange program of the MLS Listings, Inc. MLS system. Real estate listings held by brokerage firms other than Pollock, Jennifer Dean | CA DRE# 01215021 are marked with the Internet Data Exchange icon (a stylized house inside a circle) and detailed information about them includes the names of the listing brokers and listing agents.

©2026 MLS Listings, Inc. All rights reserved. 2026

Data last updated 12:19 PM UTC, 11/7/2026


Powered by Luxury Presence
